
法隆寺01
HŌRYŪJI
Courtyard calm, layered thresholds and a generous family programme.
5 Bed3 Bath + WCDouble Garage2 Storey
JAPANESE ARCHITECTURE × AUSTRALIAN LIVING
Signature Japandi homes for design-conscious owners and investors. Choose an established plan, refine it to your site, or begin from a blank page.
THE JAPANDI PROJECTS PHILOSOPHY
Japandi is not beige furniture and a timber screen. It is proportion, restraint, light, tactility and the discipline to remove what a home does not need. We bring that thinking to Australian residential projects — then manage the build with the practical rigour of Team Japan Homes.
THE SIGNATURE COLLECTION
Five new signature homes, each with an established floor plan and a distinct Japanese character. Land is separate. Site-specific engineering, approvals and build pricing are confirmed after site review.
Courtyard calm, layered thresholds and a generous family programme.
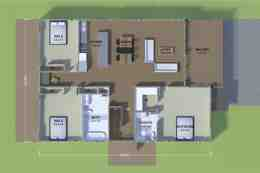
A flexible contemporary family home with office, decks and elevated living.

Large-scale multigenerational living with private suites and a quiet central lounge.
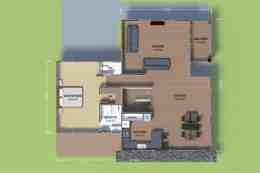
A compact footprint with a dramatic upper living level, balcony and Japanese bath.

A narrow, refined urban composition with four bedrooms, family retreat and single garage.
The five signature plans above are shown with the supplied floor plans. Approved facade renders can be paired to each plan in the production version without changing the page architecture.
THE JAPANDI ARCHIVE
An existing portfolio of Japandi concepts — from the 1.5-storey OOYANE to courtyard-led ZEN — adds depth to the catalogue and gives investors a wider choice of product typology.
4 bed · 2 bath · 2 car · 1.5 storey
4 bed · 2 bath · 2 car
Courtyard-led contemporary Japandi
4 bed · 2 bath · 2 car · single storey
5 bed · 2 bath · 2 car · courtyard
BESPOKE
Our plans are a head start, not a limitation. For exceptional sites, complex investor briefs or owners who want a truly singular home, we can begin from zero and develop a bespoke Japandi residence.
JAPANDI RENOVATION
Premium renovation packages for owners who want a design-led result without turning their home into a generic luxury showroom.
JAPANESE BATHROOM
JAPANDI KITCHEN
WHOLE HOME
Indicative starting prices only. Final pricing depends on scope, site conditions, selections, approvals and location.
FOR INVESTORS & DEVELOPERS
Most investor product competes on floor area and price. JAPANDI PROJECTS adds a stronger product story: recognisable architecture, a repeatable plan library, disciplined build management and the option to adapt each design to site and market.
Request Investor PackBUILD MANAGEMENT — TEAM JAPAN HOMES
JAPANDI PROJECTS is the design and product proposition. Team Japan Homes is the construction-management engine behind it — coordinating trades, programme, quality, reporting and the detail that determines whether a beautiful concept survives the building process.
“Luxury is not more.
It is the confidence to leave space.”
PRIVATE ENQUIRIES